<-- style PDP --> 3804 Periwinkle Crescent, Mississauga - Detached for sale for $1,269,000
  • new
  • for sale

3804 Periwinkle Crescent

Mississauga, Ontario, L5N 6W8 - Lisgar

$1,269,000

  • Neighbourhood

    Lisgar

  • Major Intersection

    Ninth Line and Doug Leavens

  • Listed Since: 5 day(s)

  • Last update: today

Overview

  • Property Type

    Detached, 2-Storey

  • Bedrooms

    4 + 1

  • Bathrooms

    3

  • Basement

    Finished

  • Kitchen

    1

  • Total Parking

    4 (2 Attached Garage)

  • Lot Size

    36.15x105.83 (Feet)

  • Taxes

    $7,206.00 (2025)

  • Type

    Freehold

Property Description

Property description for 3804 Periwinkle Crescent, Mississauga

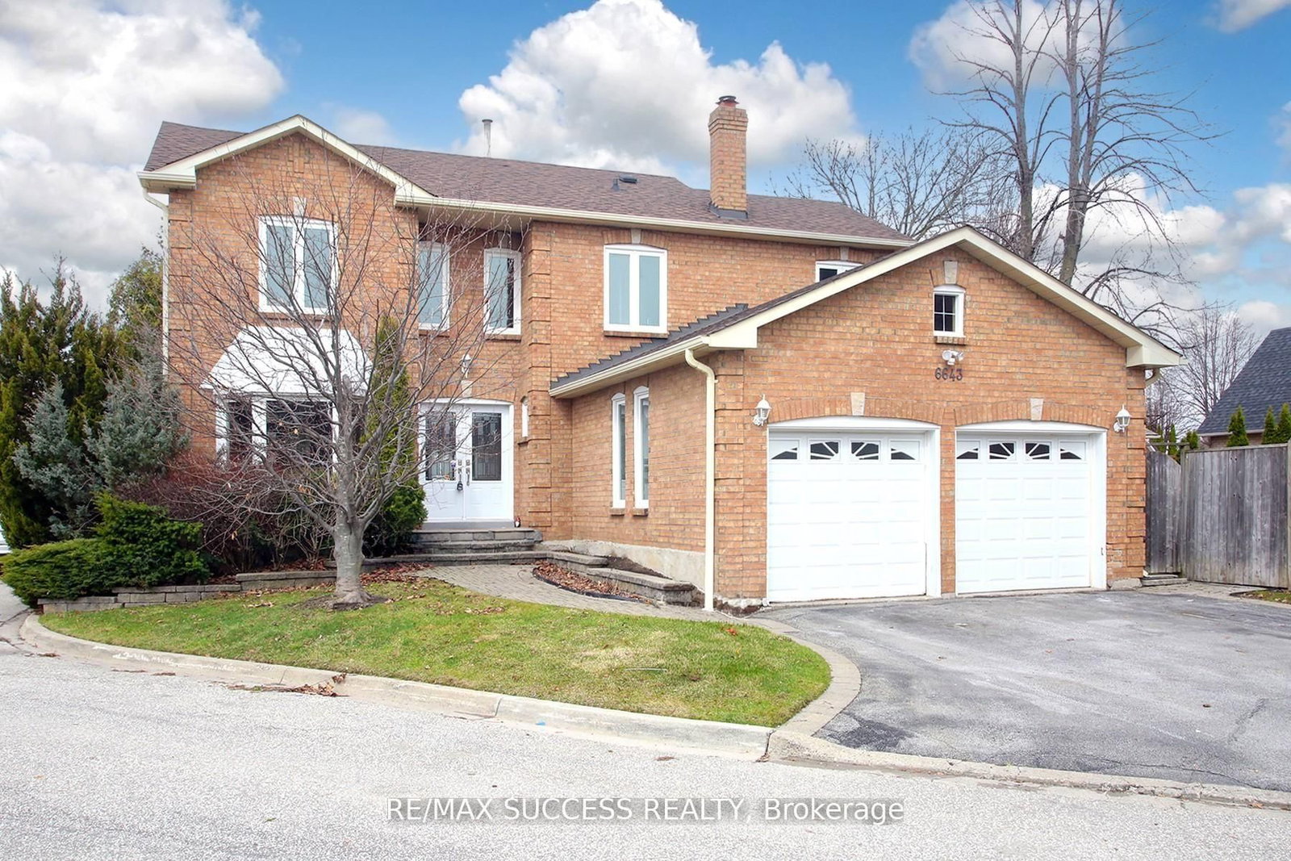
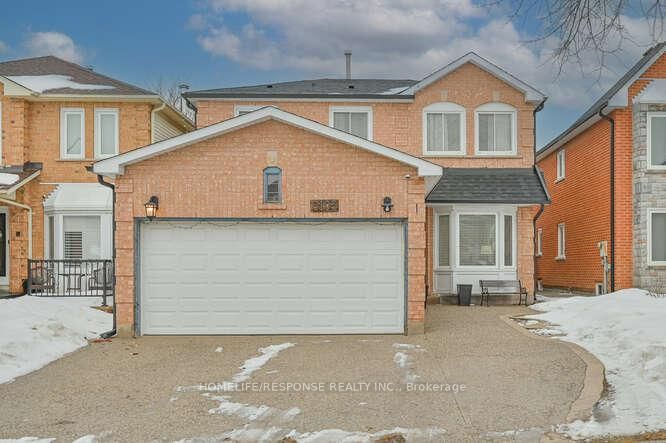
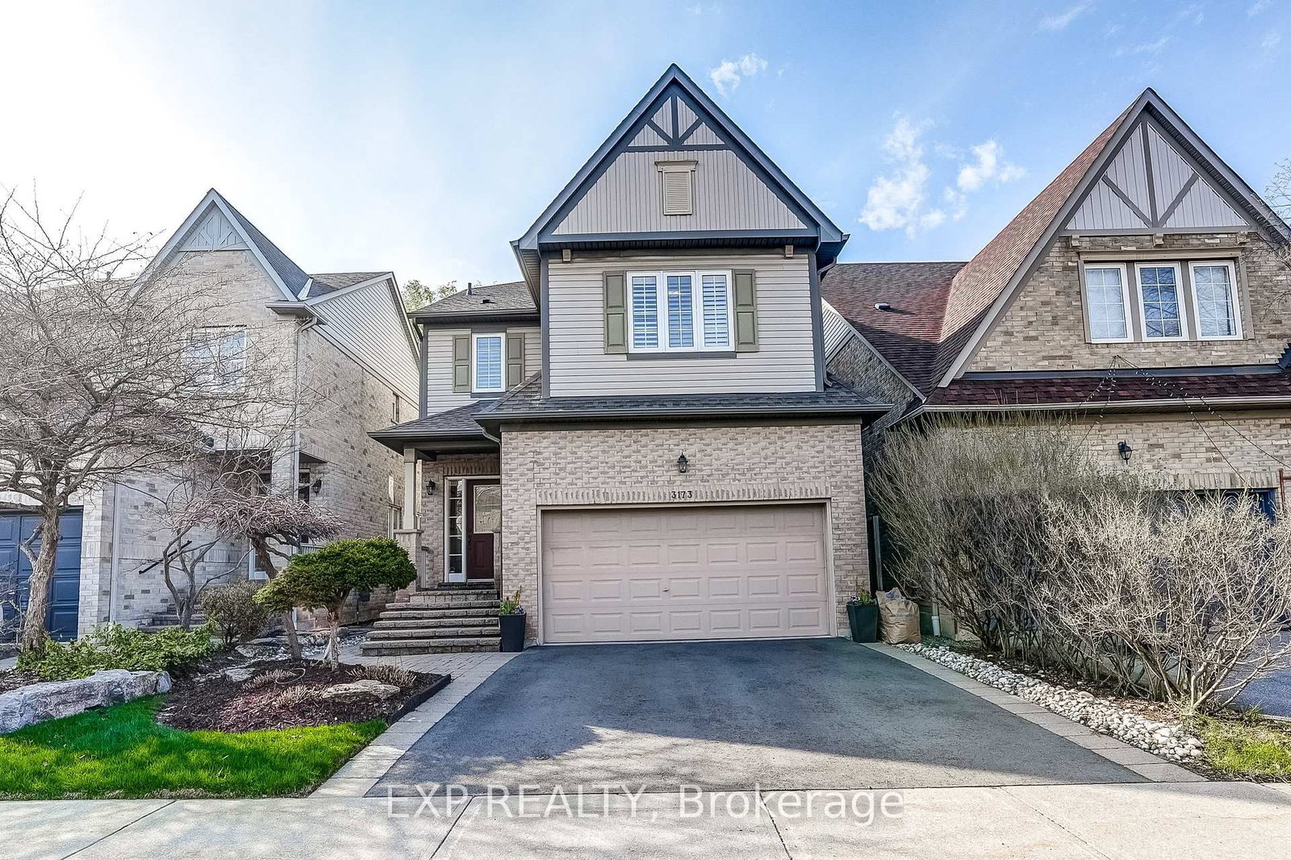
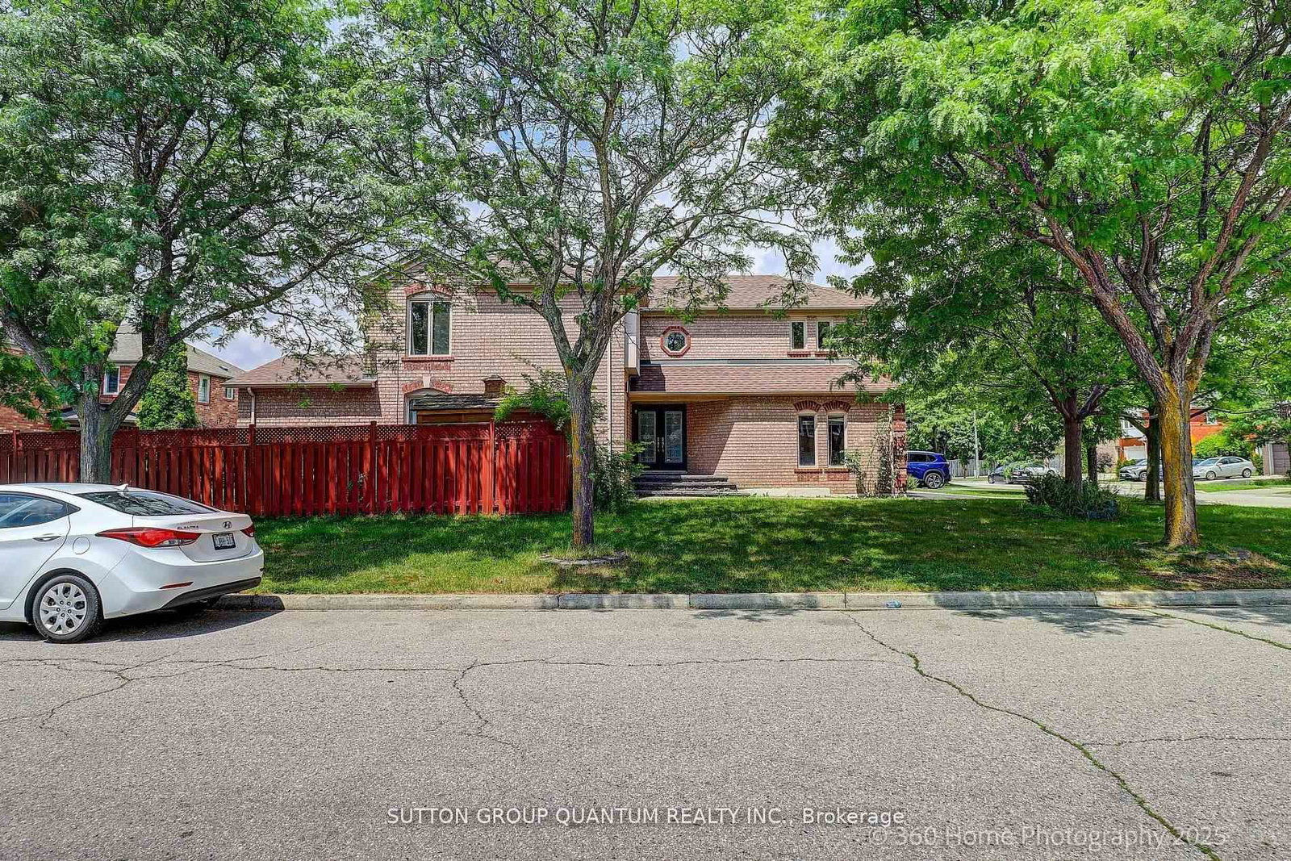
Welcome to this beautifully maintained absolutely spotless all brick large 4-bedroom detached home nestled in a highly sought-after family-oriented neighbourhood. Proudly owned by the original owners, this home has been the backdrop for countless cherished family memories from many Summer fun gatherings. The primary room offers beautiful cathedral ceilings, a cozy gas fireplace and two closets one being a walk-in. The additional 3 bedrooms are large in size and are serviced by a 5 piece bathroom with double sinks for optimizing family function. The open concept kitchen and family room are ideal for keeping an eye on the little ones and or entertaining. Step outside and discover an entertainer's dream backyard featuring a luxurious hot tub where the children can learn how to swim, (yes, children did learn how to swim in the hot tub which can easily be used as a warm pool). Featuring a covered gazebo that doubles as the perfect outdoor serving area, and plenty of space to host family and friends all year long. The premium cement driveway offers exceptional curb appeal and virtually maintenance-free durability, while the patterned concrete walkways, side yard, and backyard patio add style and convenience throughout the exterior. The metal roof was made to last freeing the home owner from worrying about winter and wind storms. Perfectly located for growing families, this home is within walking distance to both public and separate schools, scenic walking trails, and a fun kids' splash park. Commuters will appreciate being just minutes from the GO Station with abundant public transportation options nearby. Plus, Costco, shopping, dining, and everyday essentials are all just moments away. A rare opportunity to own a home filled with warmth, pride of ownership, and an unbeatable lifestyle in an exceptional community.

Listed by RE/MAX REALTY SPECIALISTS INC.

  • MLS #

    W13134956

  • Sq. Ft

    2000-2500

  • Sq. Ft. Source

    MLS

  • Lot Irregularities

    n/a

  • Year Built

    Available Upon Request

  • Pool

    None

  • Drive

    n/a

  • Garage

    Attached, 2 spaces

  • Total Parking

    4

  • Family Room

    Y

  • Den

    Y

  • Exterior

    Brick

  • Fireplace

    Y

  • Roof

    Metal

  • Foundation

    Poured Concrete

  • Elevator

    n/a

  • Water View

    n/a

  • Laundry Level

    n/a

  • Heat

    Forced Air

  • A/C

    Central Air

  • Water

    Municipal

  • Water Supply

    n/a

  • Sewers

    Sewers

  • Central Vac

    Y

  • Living

    7.13 x 3.38 ft Main level

    hardwood floor, Pot Lights, Combined W/Dining

  • Dining

    7.13 x 3.99 ft Main level

    hardwood floor, Pot Lights, Large Window

  • Kitchen

    3.63 x 2.32 ft Main level

    Ceramic Floor, Family Size Kitchen, O/Looks Family

  • Breakfast

    3.63 x 2.17 ft Main level

    Walk-Out, Family Size Kitchen, Open Concept

  • Family

    4.66 x 3.53 ft Main level

    hardwood floor, Gas Fireplace, Open Concept

  • Primary

    5.17 x 5.1 ft 2nd level

    4 Pc Ensuite, Gas Fireplace, Cathedral Ceiling

  • 2nd Br

    3.74 x 3.42 ft 2nd level

    Broadloom, Ceiling Fan, Large Closet

  • 3rd Br

    4.48 x 3.92 ft 2nd level

    Broadloom, Large Window, Large Closet

  • 4th Br

    4.25 x 3.34 ft 2nd level

    Broadloom, Large Window, Large Closet

  • Rec

    7.42 x 5.27 ft Bsmt level

    Open Concept, Broadloom

  • 5th Br

    4.5 x 2.25 ft Bsmt level

    Window, Broadloom

  • MLS #

    W13134956

  • Sq. Ft

    2000-2500

  • Sq. Ft. Source

    MLS

  • Lot Irregularities

    n/a

  • Year Built

    Available Upon Request

  • Pool

    None

  • Drive

    n/a

  • Garage

    Attached, 2 spaces

  • Total Parking

    4

  • Family Room

    Y

  • Den

    Y

  • Exterior

    Brick

  • Fireplace

    Y

  • Roof

    Metal

  • Foundation

    Poured Concrete

  • Elevator

    n/a

  • Water View

    n/a

  • Laundry Level

    n/a

  • Heat

    Forced Air

  • A/C

    Central Air

  • Water

    Municipal

  • Water Supply

    n/a

  • Sewers

    Sewers

  • Central Vac

    Y

  • Living

    7.13 x 3.38 ft Main level

    hardwood floor, Pot Lights, Combined W/Dining

  • Dining

    7.13 x 3.99 ft Main level

    hardwood floor, Pot Lights, Large Window

  • Kitchen

    3.63 x 2.32 ft Main level

    Ceramic Floor, Family Size Kitchen, O/Looks Family

  • Breakfast

    3.63 x 2.17 ft Main level

    Walk-Out, Family Size Kitchen, Open Concept

  • Family

    4.66 x 3.53 ft Main level

    hardwood floor, Gas Fireplace, Open Concept

  • Primary

    5.17 x 5.1 ft 2nd level

    4 Pc Ensuite, Gas Fireplace, Cathedral Ceiling

  • 2nd Br

    3.74 x 3.42 ft 2nd level

    Broadloom, Ceiling Fan, Large Closet

  • 3rd Br

    4.48 x 3.92 ft 2nd level

    Broadloom, Large Window, Large Closet

  • 4th Br

    4.25 x 3.34 ft 2nd level

    Broadloom, Large Window, Large Closet

  • Rec

    7.42 x 5.27 ft Bsmt level

    Open Concept, Broadloom

  • 5th Br

    4.5 x 2.25 ft Bsmt level

    Window, Broadloom

Thinking of Selling?

Find Out Your Home’s Value in Today’s Market!

No Email or Signup is required to view your home estimate.

estimate your home value

Contact Manoj Kukreja

Sales Representative,
Century 21 People’s Choice Realty Inc.,
Brokerage
(647) 576 - 2100

Manoj profile avatar

Mortgage Calculator

This data is for informational purposes only.

Mortgage Payment per month

Principal Amount

Interest

Total Payable

Amortization

Amortization

Closing Cost Calculator

This data is for informational purposes only.

Closing Cost Total for this property

Total Cash flow for purchasing this property

Down Payment(%)*
Additional information

Provincial Land Transfer Tax

Ontario Land Transfer Tax Rebate

Toronto Land Transfer Tax

Toronto Land Transfer Tax Rebate

PST on CMHC Insurance Premium

Lawyer Fees

$2,825

Government Registration Fee's

$164

Title Insurance

Closing Cost Total

Total Cash flow for purchasing this property

Provincial Land Transfer Tax

Ontario Land Transfer Tax Rebate

Toronto Land Transfer Tax

Toronto Land Transfer Tax Rebate

PST on CMHC Insurance Premium

Lawyer Fees

$2,825

Government Registarion Fee's

$164

Title Insurance

Down Payment(%)*

* A down payment of less than 20% is permitted only for first-time home buyers purchasing their principal residence. The minimum down payment required is 5% for the portion of the purchase price up to $500,000, and 10% for the portion between $500,000 and $1,500,000. For properties priced over $1,500,000, a minimum down payment of 20% is required.

Thinking of Selling?

Find Out Your Home’s Value in Today’s Market!

No Email or Signup is required to view your home estimate.

estimate your home value

Contact Manoj Kukreja

Sales Representative, Century 21 People’s Choice Realty Inc., Brokerage
(647) 576 - 2100

Manoj profile avatar

Recent Sold Listings in Lisgar, Mississauga

Popular Cities